





-
-
For more information regarding the value of a property, please contact us for a free consultation.
4 Beds
2 Baths
1,090 SqFt
Key Details
Sold Price -
Property Type Single Family Home
Sub Type Detached
Listing Status Sold
Purchase Type For Sale
Square Footage 1,090 sqft
Subdivision Forest Heights
MLS® Listing ID A2308700
Sold Date -
Style 4 Level Split
Bedrooms 4
Full Baths 2
Year Built 1975
Annual Tax Amount $3,352
Tax Year 2025
Lot Size 5,145 Sqft
Acres 0.12
Property Sub-Type Detached
Source Calgary
Property Description
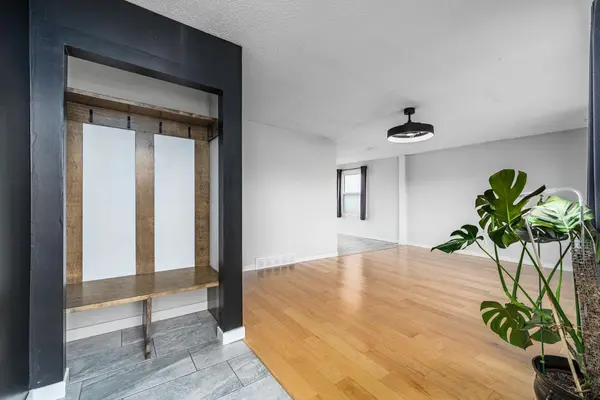
Offering a perfect blend of thoughtful renovations, functional space, and outdoor versatility, this four bedroom home is move-in ready and sure to impress. Welcome to 5207 5th Ave SE, a beautifully updated four level split, ideally situated on a large lot in the established community of Forest Heights.
Step inside to discover a bright and inviting main floor featuring hardwood flooring, a fully renovated kitchen designed with both style and practicality in mind. The custom cabinetry, leathered granite countertops, induction range/stainless steel appliances, tile flooring and carefully selected lighting create a warm, modern aesthetic that flows seamlessly into the dining and living areas, perfect for both everyday living and entertaining.
The upper level continues the high standard of finish, offering two well sized bedrooms, including a spacious primary retreat complete with a walk-in closet, sliding barn doors, and additional wardrobe storage. The renovated bathroom showcases clean tile work and neutral tones that carry throughout the home.
On the lower level, you'll find a generous family room highlighted by a stunning stone faced wood burning fireplace with a gas starter, creating a cozy focal point for relaxing evenings. Built-in storage and a convenient wet bar add both function and charm to this versatile space.
The developed basement level provides two additional bedrooms, den space, a full bathroom, and a laundry area ideal for growing families, guests, or flexible living arrangements.
Outside, the property continues to shine. The oversized detached garage offers ample space for vehicles, a shop, and storage, while the recently poured concrete pad provides excellent additional parking or room for RV storage. A large deck completes the backyard, offering the perfect setting for summer gatherings and outdoor enjoyment.
Located close to schools, parks, shopping, and major routes, this is an exceptional opportunity to own a stylish, well maintained home in a convenient southeast location.
Location
Province AB
County Calgary
Area Cal Zone E
Zoning R-CG
Direction NE
Rooms
Basement Partial
Interior
Interior Features Built-in Features, Ceiling Fan(s), Closet Organizers, Granite Counters, Vinyl Windows, Walk-In Closet(s)
Heating Forced Air, Natural Gas
Cooling None
Flooring Hardwood, Laminate, Tile
Fireplaces Number 1
Fireplaces Type Family Room, Gas Starter, Masonry, Wood Burning
Appliance Dishwasher, Range, Range Hood, Refrigerator, Washer/Dryer Stacked
Laundry In Basement
Exterior
Parking Features Double Garage Detached, Parking Pad, RV Access/Parking
Garage Spaces 2.0
Fence Fenced
Community Features Other, Park, Playground, Schools Nearby, Shopping Nearby
Roof Type Asphalt Shingle
Porch Deck
Lot Frontage 55.94
Exposure NE
Total Parking Spaces 3
Garage 1
Building
Lot Description Back Lane, Back Yard, Front Yard, Landscaped, Lawn, Reverse Pie Shaped Lot
Foundation Poured Concrete
Architectural Style 4 Level Split
Level or Stories 4 Level Split
Structure Type Metal Siding ,Wood Frame
Others
Restrictions None Known
Tax ID 101375480
Ownership Private
Read Less Info
Want to know what your home might be worth? Contact us for a FREE valuation!

Our team is ready to help you sell your home for the highest possible price ASAP
NEARBY SCHOOLS & BUSINESSES
"My job is to find and attract mastery-based agents to the office, protect the culture, and make sure everyone is happy! "