

504 Creekrun LN SW
Airdrie, AB T4B 5J9
Open House
Sun Nov 22, 1:00pm - 4:00pm
- 3 Beds
- 3 Baths Full Baths: 2 Half Baths: 1
- 2,431 SqFt
- 4,342 Lot Size
- 2022 Year Built
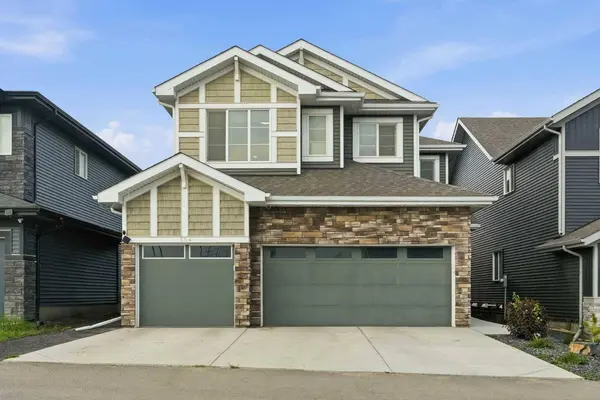
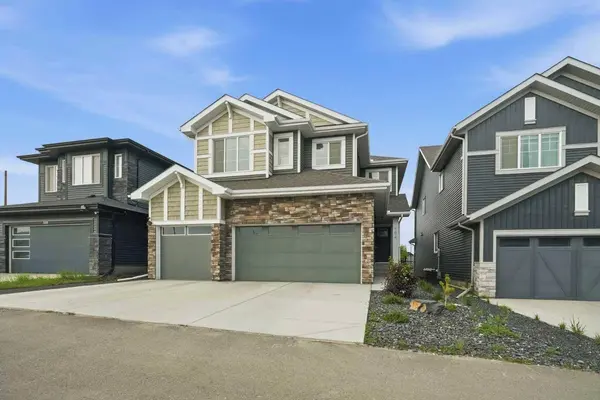
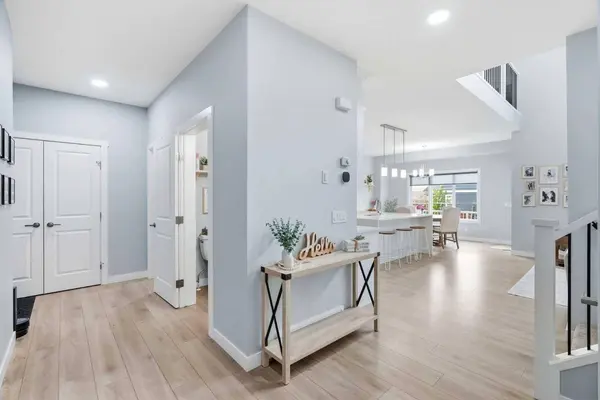
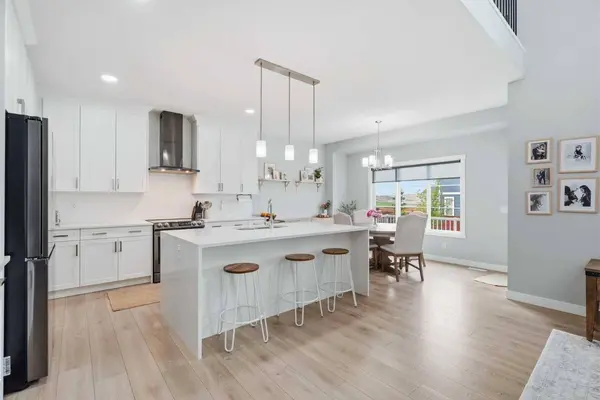
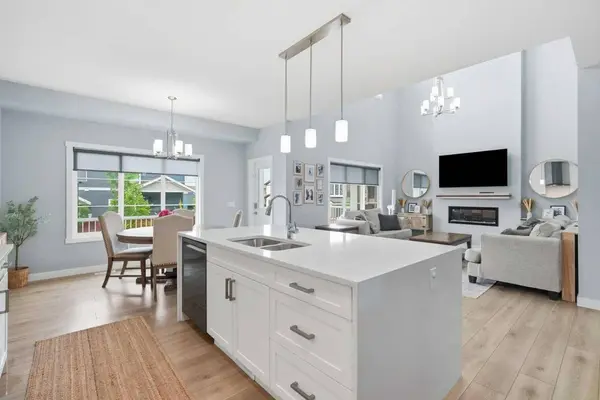
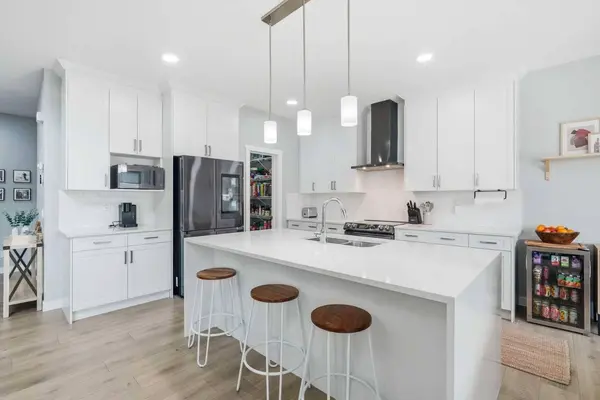
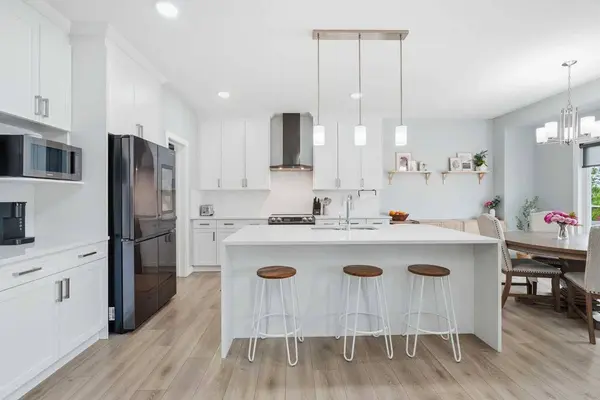
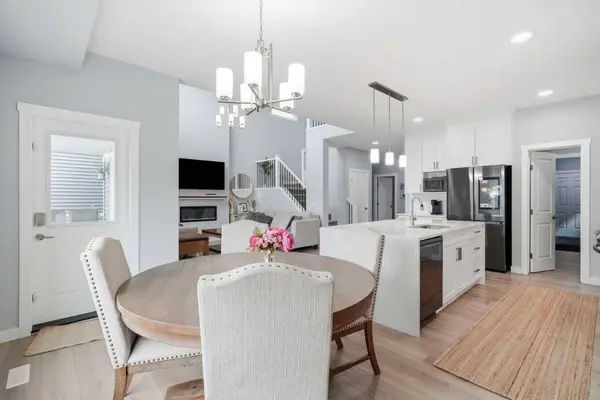
From the moment you arrive, the impressive curb appeal sets the tone for everything this property has to offer. Step inside to a bright, spacious OPEN-CONCEPT MAIN FLOOR, beautifully designed for both entertaining and everyday family living. The CHEF-INSPIRED KITCHEN is an absolute showstopper, featuring an oversized island with WATERFALL QUARTZ COUNTERTOPS, breakfast bar seating, an induction range, sleek hood fan, built-in microwave, and a WALK-THROUGH PANTRY connecting seamlessly to the functional mudroom. Complete with a custom built-in bench, the mudroom provides direct access to the impressive TRIPLE ATTACHED GARAGE, equipped with an EV CHARGER and organized storage solutions. The spectacular main living area features SOARING OPEN-TO-BELOW CEILINGS, elegant open railings, an abundance of natural light, and a stunning electric fireplace with mantle, creating a warm and inviting space you'll love coming home to. A DEDICATED MAIN FLOOR OFFICE adds incredible versatility for working from home or accommodating a busy family's needs.Upstairs, discover a spacious BONUS ROOM showcasing beautiful custom BOARD-AND-BATTEN detailing, a design feature that continues into the TWO GENEROUS SECONDARY BEDROOMS. A convenient UPPER-FLOOR LAUNDRY ROOM adds everyday practicality, while QUARTZ COUNTERTOPS THROUGHOUT ALL BATHROOMS elevate the home's luxurious finishes.The PRIMARY RETREAT is truly impressive, featuring a spacious bedroom, a gorgeous 5-PIECE ENSUITE with dual sinks, a relaxing soaker tub, and a separate shower. The upgraded WALK-IN CLOSET offers custom two-tier shelving and its own window, providing both exceptional organization and natural light.Looking for future development potential? The UNFINISHED BASEMENT features a SEPARATE SIDE ENTRANCE and BATHROOM ROUGH-IN, offering fantastic flexibility to create additional living space, bedrooms, a recreation room, or a home gym.Step outside to your own LOW-MAINTENANCE BACKYARD OASIS! Enjoy a beautiful TWO-TIER COMPOSITE DECK with a partially covered entertaining area, professionally designed two-tier landscaping, ARTIFICIAL TURF, a paved pathway, and GREEN SPACE BEHIND THE PROPERTY. This thoughtfully finished outdoor space is perfect for relaxing, entertaining, and enjoying Alberta summers without the endless yard work!Located in one of Airdrie's growing family-friendly communities, close to parks, pathways, and everyday amenities, 504 Creekrun Lane SW offers the space, style, and value you've been searching for. DON'T MISS YOUR OPPORTUNITY!
GALLERY
PROPERTY DETAIL
Key Details
Property Type Single Family Home
Sub Type Detached
Listing Status Active
Purchase Type For Sale
Square Footage 2, 431 sqft
Price per Sqft C$316
Subdivision Cobblestone Creek
MLS Listing ID A2326131
Style 2 Storey
Bedrooms 3
Full Baths 2
Half Baths 1
Year Built 2022
Annual Tax Amount C$4,906
Tax Year 2025
Lot Size 4,342 Sqft
Acres 0.1
Property Sub-Type Detached
Source Calgary
Location
Province AB
County Airdrie
Zoning R2
Direction S
Rooms
Other Rooms 1
Basement Full, Unfinished, Separate/Exterior Entry, Walk Up
Building
Lot Description Environmental Reserve, Landscaped, Level, No Back Lane
Foundation Poured Concrete
Architectural Style 2 Storey
Level or Stories Two
Structure Type Stone,Vinyl Siding,Wood Frame
Interior
Interior Features High Ceilings, No Animal Home, No Smoking Home
Heating Forced Air, Natural Gas
Cooling None
Flooring Carpet, Ceramic Tile, Vinyl Plank
Fireplaces Number 1
Fireplaces Type Electric
Inclusions Curtain & Curtain Rods, TV Wall Mount(s), All Shelving Attached, Garage controls
Appliance Dishwasher, Dryer, Garage Control(s), Induction Cooktop, Microwave, Range Hood, Refrigerator, Washer, Window Coverings
Laundry Laundry Room, Upper Level
Exterior
Parking Features Insulated, Triple Garage Attached
Garage Spaces 3.0
Fence Fenced
Community Features Golf, Playground, Pool, Schools Nearby, Shopping Nearby, Sidewalks, Street Lights
Roof Type Asphalt Shingle
Porch Deck, Porch
Lot Frontage 39.44
Total Parking Spaces 6
Garage 1
Others
Restrictions Easement Registered On Title,Restrictive Covenant-Building Design/Size
Tax ID 103638034
Ownership Private
SIMILAR HOMES FOR SALE
Check for similar Single Family Homes at price around C$770,000 in Airdrie,AB


CONTACT